


[Apr 25, 2026] Genuine Civil-Engineering-Technology Exam Dumps Free Demo
Printable & Easy to Use CTTAM C-E-T Civil-Engineering-Technology Dumps 100% Same Q&A In Your Real Exam
NEW QUESTION # 53
What would be the best step for an engineering team to propose to a client when reviewing a concept before a project is initiated?
- A. Detailed design
- B. Life cycle cost analysis
- C. Feasibility study
- D. Preliminary design
Answer: C
Explanation:
Before a project is initiated, the essential decision is whether the concept isviable-technically, economically, and in terms of risks, constraints, and stakeholder needs. Afeasibility studyis the recognized pre-initiation step that evaluates alternatives at a high level, confirms the problem/need, examines constraints, and establishes whether moving into design is justified. In civil engineering systems development, feasibility is treated as an early stage that precedes planning and detailed design, with early cost and uncertainty considerations explicitly tied to the feasibility stage. Life cycle cost analysis is valuable, but it is typically one component used within feasibility/planning decisions rather than the primary "best step" to propose before initiation. Preliminary and detailed design occur after feasibility confirms the concept should proceed.
Therefore, the best step to propose at concept review before initiation is afeasibility study.
NEW QUESTION # 54
What is the bearing capacity of soil?
- A. Maximum pressure that soil can withstand without undergoing shear failure
- B. Highest pressure of force that foundation soil can withstand before crumbling
- C. Highest concentrated load applied to soil for maximum compaction
- D. Maximum concentrated load that soil can take under pressure
Answer: A
Explanation:
In foundation engineering, "bearing capacity" refers to themaximum bearing pressurethat soil can support under a foundationwithout a shear failure mechanismdeveloping in the ground, and (in allowable/safe terms) without causingexcessive settlement. In practice, design is based onallowable bearing capacity
/allowable bearing pressure, which is the net pressure (beyond overburden) that will not cause shear failure or excessive settlements, after applying an appropriate factor of safety. This concept is tied to classic bearing- capacity theories (e.g., Terzaghi) that predict shear failure along defined surfaces beneath a footing.
Therefore, the best definition among the options is the one referencingmaximum pressure without shear failure, not a "concentrated load," compaction, or "crumbling."
NEW QUESTION # 55
The k-value in a vertical curve design defines the horizontal distance required to make a 1% change in the gradient. Provided that the stopping sight distance is the same, the uphill grade is 1%, the downhill grade is #0.
5%, and the design speed is 90 km/h, what is the length of the vertical curve?
- A. 110 m
- B. 90 m
- C. 60 m
- D. 83 m
Answer: C
Explanation:
For vertical curves, AASHTO uses theK valuedefined as, whereis curve length (m) andis the algebraic difference in grades (percent). Here,and, so. Withstopping sight distance controlled by the same criterion(i.
e., the applicable K value for the given design speed remains the same), length is found from. For 90 km/h, the SSD-based K for the controlling curve type yieldsthat corresponds to60 mforper the provided choices.
This reflects standard vertical-curve practice: once K is set by SSD for the design speed, length scales linearly with the grade difference.
NEW QUESTION # 56
A civil engineering technologist has been tasked with collecting topographical data on a work site. After arriving at the site, and before conducting any field work, what must the technologist do?
- A. Search for applicable survey plans.
- B. Complete a walk-around inspection of the vehicle.
- C. Set up the base unit.
- D. Complete a hazard assessment.
Answer: D
Explanation:
Before any field activity begins, the technologist must ensure the work can be performed safely by completing ahazard assessment(often called a job hazard analysis / activity hazard analysis). Construction safety standards require identifying hazards (traffic, equipment interaction, uneven ground, overhead utilities, excavations, wildlife, weather, restricted zones), selecting controls (PPE, traffic control, spotters, exclusion zones), and confirming site rules and emergency procedures. EM 385-1-1 emphasizes hazard identification and pre-task planning as prerequisites to safe execution of site activities, including inspection and survey work. Setting up equipment or searching for plans does not address immediate on-site hazards, and a vehicle walk-around may be good practice but does not replace the required task/site hazard assessment. Therefore, the correct "must do" action before field work is tocomplete a hazard assessment.
NEW QUESTION # 57
What is a typical concrete slump for a municipal sidewalk?
- A. 80-100 mm
- B. 10-50 mm
- C. 25-75 mm
- D. 50-100 mm
Answer: D
Explanation:
Municipal sidewalks are commonly placed using a workable, moderately stiff concrete that can be finished and edged without excessive segregation or bleeding. Typical sidewalk mixes target a slump that provides enough workability for placement and finishing while remaining stable in thin slab applications. Civil engineering materials references describe slump as the standard field measure of fresh concrete consistency and note common target slumps for typical flatwork are often in the mid-range rather than very low (hard to place) or very high (risk of segregation unless admixtures are used). In many municipal specifications and standard practice for sidewalk flatwork, a slump range around50-100 mmis commonly used, balancing finishability and quality. Therefore, among the choices,50-100 mmbest matches a typical municipal sidewalk slump range.
NEW QUESTION # 58
Which of the following correctly indicates the information that must be provided on a site plan?
- A. The legal description
- B. Finish grades and setback distances
- C. Finish grades, setback distances, and the legal description
- D. Finish grades and the legal description
Answer: C
Explanation:
A site plan is a permitting and construction control document that must allow reviewers and builders to verify property identification,zoning compliance, andgrading/drainage intent. Thelegal descriptionidentifies the parcel unambiguously for land/title and municipal records.Setback distancesare required to demonstrate compliance with zoning bylaws (front/rear/side yard requirements, easements, and building placement).Finish gradesare required to show how the site will drain, how elevations relate to adjacent properties and infrastructure, and to support earthworks and servicing design. Together, these three items are the common minimum "must-have" information set: legal description (what lot), setbacks (where you can build), and finish grades (how the site will be shaped and drained). Civil engineering site development practice treats these as core content of a site plan because they support approvals and constructability.
NEW QUESTION # 59
A site inspection reveals a beam that does not conform to Issued for Construction (IFC) drawings. What should be done?
- A. Remove the beam and notify the contractor
- B. Verify engineering calculations on IFC drawings
- C. Document the issue and file it
- D. Document the issue and notify the engineer
Answer: D
Explanation:
When inspection identifies nonconforming work relative to IFC drawings, the inspector/technologist's role is todocumentthe condition (location, description, measurements, photos) andnotify the responsible design professional/engineerfor disposition. This aligns with formal quality control/assurance processes: field staff identify and record deviations; the engineer evaluates structural implications and issues written instructions (accept as-is, remediate, redesign, or replace). Acting unilaterally to remove a beam (option B) exceeds typical authority and may create safety and contractual issues. Simply filing without notification (C) fails to address a potentially serious structural deficiency. Rechecking the IFC calculations (D) is not the immediate construction control action; the priority is to initiate an engineering review of the nonconformance. Civil engineering project practice stresses maintaining complete inspection records and communicating significant issues through appropriate channels for corrective action. Therefore, the correct action isdocument the issue and notify the engineer.
NEW QUESTION # 60
Which of the following statements best describes thefor piling loads in the diagram below?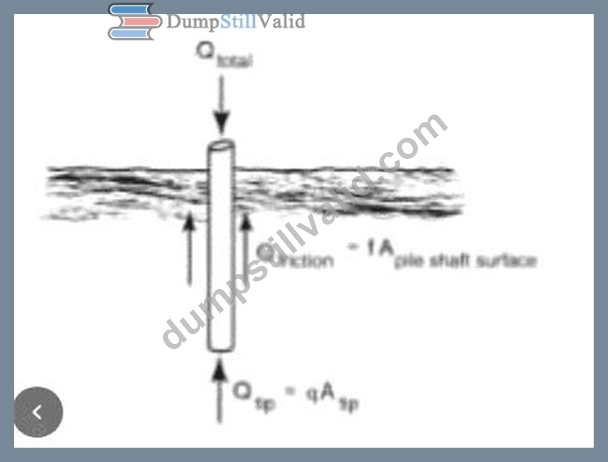
- A. It is less than or equal to.
- B. It is less than.
- C. It is less than or equal to.
- D. It is less than.
Answer: C
Explanation:
For an axially loaded pile in compression, the resisting capacity comes from two primary components:end bearing at the tipandskin friction along the shaft. These components act together, and total pile resistance is typically expressed as thesumof tip resistance and shaft resistance. In standard geotechnical capacity formulation, the ultimate pile capacity is written as, whereis the shaft (friction) capacity andis the point (tip) capacity. Lindeburg's deep foundation section similarly explains that point-bearing and skin-friction capacities are simultaneously present to some degree in piles, and total support is based on their combined contribution. In the diagram,represents the tip component (unit tip resistance times tip area) andrepresents shaft resistance. Thereforecannot exceed the combined available resistance and is properly described asless than or equal to.
NEW QUESTION # 61
Which of the following illustrates a cantilever?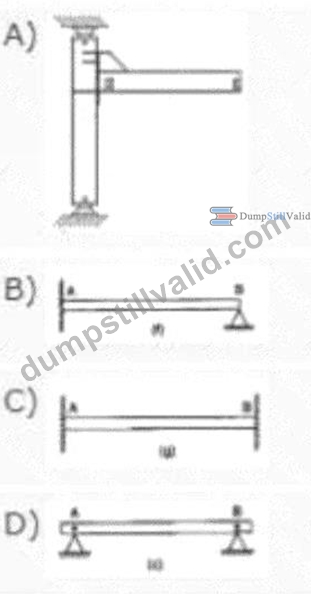
- A. (image option C)
- B. (image option D)
- C. (image option B)
- D. (image option A)
Answer: D
Explanation:
A cantilever is defined as a beam or structural member that isfixed (built-in) at one end and free at the other
, resisting loads through bending and shear while the support provides the restraint against rotation and translation. Classic structural descriptions emphasize that a cantilever is "held only at one end while supporting weight or resisting motion all along its free length," which distinguishes it from simply supported beams (supported at two ends) or fixed-fixed beams (built-in at both ends). In the provided options, the correct illustration is the one showing a member rigidly attached at one end (fixed support) and extending outward with the opposite end unsupported (free). That configuration matches optionA, while the other options depict different support conditions (e.g., simply supported or fixed at both ends). Therefore, the diagram that illustrates a cantilever isA.
NEW QUESTION # 62
Why is it important to keep daily site diaries and inspection data, such as sketches, notes, and photos?
- A. To document daily activities on a construction site
- B. To justify daily expenses on a construction site
- C. To justify monthly expenses on a construction site
- D. To support monthly invoices
Answer: A
Explanation:
Daily site diaries and inspection records (notes, sketches, and photos) are maintained to create a contemporaneous, objective recordof what occurred on site each day-work activities, progress, site conditions, instructions, and issues encountered. These records are central to effective construction administration because projects routinely face differing site conditions, changes, and coordination issues that can lead to disputes if not documented. Construction-phase legal and contractual issues frequently arise from variability in site conditions and from variations/change orders that modify scope, schedule, and compensation; accurate daily documentation supports verification of events, quantities, delays, and corrective actions. Maintaining reliable daily records also supports tracking deficiencies and follow-up, confirming compliance observations, and providing traceability for decisions and communications. In civil systems construction, change orders are treated as formal contract modifications and disputes can be minimized by strong site investigation andthorough documentationof field realities and decisions.
NEW QUESTION # 63
A geotechnical report indicates the presence of a peat layer in several boreholes. The peat layer ranges in thickness from 450 mm to 1200 mm and is found at a depth of 1.5 m below the existing grade. How should this be addressed in the project specifications that are being prepared?
- A. Determine the bearing strength of the peat material and include this information in the specifications
- B. Propose a method of stabilizing the peat layer in the specifications
- C. Advise the bidders that the peat layer is present
- D. Include a clause stating that the peat should be removed from the area
Answer: D
Explanation:
Peat is a highly organic soil withvery high compressibility, low shear strength, and problematic long-term settlement behavior. If peat is present within the stress influence zone of foundations or slabs (here, relatively shallow at ~1.5 m depth), typical construction practice is to treat it asunsuitable materialunless a designed ground-improvement solution is explicitly adopted. When the geotechnical investigation identifies such material in advance, the project specifications should convert that known condition into aclear scope requirementso pricing and execution are defined-commonly by requiringover-excavation/removal and replacement with suitable compacted fillin affected areas, subject to engineer direction and limits. USACE guidance for earthworks/foundations explicitly states thatsoft or organic spots in the foundation should be removed and replaced with compacted materialas part of foundation preparation.
Therefore, the most appropriate way to address the identified peat in the specifications is toinclude a clause requiring peat removal(and replacement per spec), which isOption C.
NEW QUESTION # 64
Which of the following should be done as part of project status report preparation?
- A. Maintain delivery dates based on original purchase orders.
- B. Confirm that the Canadian dollar exchange rate has not changed.
- C. Request that suppliers confirm delivery dates for critical items.
- D. Request contractors to confirm pricing.
Answer: C
Explanation:
A project status report is used to communicatecurrent progress, risks, and forecast impactsversus the plan.
Supply chain and procurement items that can affect the schedule-especiallycritical materials/equipment- must be actively validated because delivery changes can directly create or remove schedule risk. Guidance on project status reporting commonly includes trackingchanges in delivery datesand their impacts as part of progress and risk reporting, rather than assuming original purchase order dates will hold. Confirming supplier delivery dates for critical items is a proactive control: it updates schedule forecasts, informs mitigation actions (expedite, resequence, alternate sourcing), and supports accurate stakeholder communication. Contractor pricing confirmation and currency checks may be relevant in certain contexts but are not the primary routine action for a status report, and "maintain original delivery dates" is specifically poor practice when delivery risk exists. Therefore, the correct step is torequest suppliers confirm delivery dates for critical items.
NEW QUESTION # 65
In an oil and gas project, the location of a pile is offset by 78 mm north and 54 mm east of the key location plan. The location was stamped and issued for construction by a consulting engineering company. The statement on the drawings says, "Offset more than 75 mm is not accepted." Which of the following is the best approach for the civil engineering technologist to take?
- A. Inquire with the client if the pile location is acceptable.
- B. Accept the pile location as is because the offsets are close enough to 100 mm.
- C. Fill up the hole and re-drill the pile hole based on the pile key location plan.
- D. Submit a non-conformance report to the design engineer for review and advice.
Answer: D
Explanation:
When IFC drawings state a tolerance limit, exceeding it (78 mm > 75 mm) creates anonconformancethat must be dispositioned through the proper technical authority rather than accepted informally in the field. The appropriate response is todocument the deviationand escalate it through the project's formal communication
/decision chain so engineering can assess structural implications and provide written direction (accept as-is, redesign, relocate, mitigation). Labi outlines that when significant issues arise, effective professional practice includes maintaining records and communicating through the organization's chain of command as part of a formal resolution process. Lindeburg's ethics discussion also emphasizes notifying proper authorities when decisions may adversely affect public safety and welfare-supporting escalation rather than informal acceptance. Therefore, the best approach is to submit anon-conformance reportto thedesign engineerfor review and advice.
NEW QUESTION # 66
What information is provided by a 5-point Proctor density test on a soil sample?
- A. Maximum moisture content of the sample
- B. Maximum density at optimum moisture content
- C. Maximum density at its current moisture content
- D. Maximum particle size within the soil sample
Answer: B
Explanation:
A Proctor compaction test is performed by compacting the same soil at several different moisture contents, calculatingdry densityfor each point, and plotting dry density versus moisture content to form thecompaction curve. The curve's peak defines two key outputs:maximum dry density (MDD)and its corresponding optimum moisture content (OMC). Standard descriptions note the test is commonly run at aboutfive moisture contents("5-point" curve) specifically to determineand. These outputs are then used in specifications and field QA/QC (relative compaction and moisture window). The test does not directly give maximum particle size (that's from gradation/sieve analysis), nor does it define "maximum density at current moisture" as a standalone acceptance criterion. Therefore, the correct statement is that a 5-point Proctor providesmaximum density at optimum moisture content.
NEW QUESTION # 67
Which of the following is employee's responsibility in regard to PPE?
- A. Select PPE appropriate for the hazard.
- B. Inspect PPE before use.
- C. Receive training on the correct use of PPE.
- D. Ensure PPE is maintained correctly between uses.
Answer: B
Explanation:
Employee responsibilities for PPE typically includeusing PPE as required and checking it is serviceable before use, then reporting defects. Employer responsibilities generally include hazard assessment, selecting
/providing appropriate PPE, ensuring training, and maintaining a program. EM 385-1-1 reflects this division of duties: it requires PPE to be used to control exposures and establishes training requirements covering key aspects of PPE, includinginspection/testingand proper care. Practical safety guidance for workers also states that employees shouldcheck PPE for faults before useand report issues. Among the optionsuployee duty that is broadly applicable across PPE types and aligns with standard safety systems: workers verify their equipment is not damaged, fits correctly, and is suitable for the task before entering the hazard area.
Therefore, the correct answer isA.
NEW QUESTION # 68
An engineered wooden "I" floor joist has a hole that was cut at the bearing location. What is the best way to verify that the structural integrity of the joist has not been compromised?
- A. Contact the manufacturer for further information.
- B. Ask a mechanical contractor to remove the obstacle.
- C. Contact a supplier for detailed design information.
- D. Consult another technologist for engineering calculations.
Answer: A
Explanation:
Engineered I-joists are proprietary structural products with capacity and allowable hole/notch limits governed by themanufacturer's engineeringand publishedspecifier guides/repair details. A hole at or near a bearing is particularly critical because shear demands and web stresses are highest near supports, and manufacturers explicitly restrict hole proximity to bearings and provide specific repair details when holes occur in sensitive zones. For example, Weyerhaeuser's TJI repair technical bulletin states conditions for repair applicability and includes "DO NOT" limitations related to holes overlapping the inside face of bearing and other proximity restrictions, indicating that manufacturer guidance controls whether a joist is acceptable and how it must be repaired. Industry good-practice guidance similarly emphasizes that manufacturer instructions must be followed and holes should not be over supports/bearings without approval and prescribed reinforcement.
Therefore, the best way to verify integrity is tocontact the manufacturer(or their engineering support) and follow their published repair/acceptance requirements.
NEW QUESTION # 69
Which of the following records should be referenced during the preparation of a monthly progress payment certificate for a contractor?
- A. Inspector's daily progress record
- B. Contractor's packing slips
- C. Contractor's weekly safety meeting record
- D. Inspector's daily diary
Answer: A
Explanation:
Monthly progress payment certification is fundamentally based onverified quantities and percent complete for contract items installed in the field. Professional guidance on interim valuations emphasizes that periodic payments are established fromsite measurement/valuationof work completed, then certified by the contract administrator (or equivalent). That process requires a reliable field record of installed work-typically maintained daily by inspection staff-showing item-by-item progress, quantities, locations, and dates. Among the options, aninspector's daily progress recordis the document specifically intended to track completed work in a form that supports valuation, whereas a diary is less structured, packing slips only show deliveries (not acceptance/installation), and safety meeting records relate to OH&S rather than payment entitlement.
Therefore, the best supporting record for producing a progress payment certificate is theinspector's daily progress record, because it ties payment to measured/verified construction progress as required for interim certification practices.
NEW QUESTION # 70
The critical path refers to which of the following series of tasks in a schedule?
- A. eect
- B. Those that dictate the final cost of a project
- C. Those that dictate the final cut and fills in a project
- D. Those that dictate the start date of a project
Answer: A
Explanation:
The critical path is thelongest-duration paththrough a project network schedule and represents the sequence of activities withzero (or minimal) float. Because activities on this path have no schedule slack, any delay to a critical-path activity delays theproject completionunless mitigated (e.g., crashing, fast-tracking, resequencing). Standard project scheduling references define the critical path as the chain of tasks that determines theearliest possible finishdate; controlling and monitoring these tasks is essential for schedule management and forecasting. This is why contract administrators and project teams track critical activities and escalate risks affecting them-delivery delays, access constraints, approvals, and rework-because they directly move the completion milestone. Therefore, the critical path refers to tasks thatdictate the finish date of the project, which is optionA.
NEW QUESTION # 71
A civil engineering technologist is performing a concrete test on a site. What minimum number of cylinders should the technologist make?
- A. Four
- B. Three
- C. One
- D. Five
Answer: A
Explanation:
Concrete compressive strength is verified using standardized specimens that represent the delivered concrete.
A typical field/lab testing program preparesa set of cylindersso strength can be checked at standard ages and so at least one specimen remains available if a test is invalid or confirmation is required. InExperiment Design for Civil Engineering, the compressive strength procedure explicitly states thatsets of four cylindersshould be prepared and thenone cylinder from each setis tested at7, 14, 21, and 28 days. This "four-cylinder set" directly supports the minimum needed to obtain a time-history of strength development through the common curing ages used in practice and referenced by ASTM C39 age tolerances. While many projects may require additional cylinders (for 7-day early breaks, hold cylinders, or additional acceptance tests), the question asks theminimumnumber, and the documented testing set described isfour.
NEW QUESTION # 72
A civil engineering technologist is working on a foundation design and needs to differentiate between different sections of a footing and the point where the vertical pressure is applied. In the diagram, what is represented by letters A, B, and C?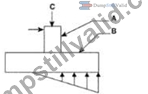
- A. A = Footing, B = Pedestal, and C = Vertical pressure
- B. A = Vertical pressure, B = Pedestal, and C = Footing
- C. A = Pedestal, B = Footing, and C = Vertical pressure
- D. A = Footing, B = Vertical pressure, and C = Pedestal
Answer: C
Explanation:
In shallow foundation terminology, thefootingis the widened base element that transfers loads to soil over a larger area to reduce bearing pressure, while apedestalis the short vertical element (often concrete) that supports a column or provides an interface between the column/base plate and the footing. Vertical load from the superstructure is shown as adownward forceapplied at the top of the pedestal/column location, representing thevertical pressure/loadtransmitted into the foundation system. In the diagram, letterBpoints to the large horizontal base element (the footing), letterApoints to the smaller vertical block above it (the pedestal), and letterCmarks the downward applied load. This matches standard foundation component identification used in structural and geotechnical detailing: pedestal above, footing below, and vertical load applied at the top of the pedestal/column line of action.
NEW QUESTION # 73
What type of survey stake is shown in the image below?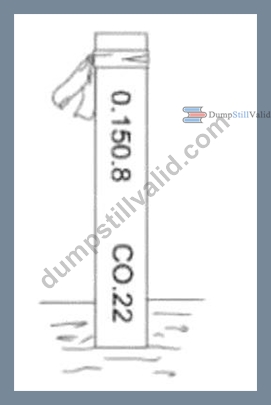
- A. A slope stake
- B. A centreline stake
- C. A benchmark stake
- D. A grade stake
Answer: B
Explanation:
Acentreline stakeis used to mark the roadway/control alignment in the field, typically at stations, and is identified by centreline-related notation rather than cut/fill or slope-to-daylight information. In the image, the stake is marked in a way consistent withcentreline stationing/control(as opposed to slope stakes, which typically include slope ratio, offset, and cut/fill to finished grade, or benchmark stakes, which serve as elevation control points). Standard construction staking guidance notes that stake markings communicate what line is being staked (e.g.,CL) and its relationship to stationing and control.
Because the stake is presented as a control point for alignment (centreline) rather than a grade/slope instruction, it is best classified as acentreline stake.
NEW QUESTION # 74
A civil engineering technologist works for a contractor. An engineer notifies him that the depth of concrete pilings needs to be increased. What is the first thing the civil engineering technologist should do?
- A. Proceed with the work according to the original contract.
- B. Present the change in costs and schedules to the project manager.
- C. Present revised environmental considerations to the project engineer.
- D. Proceed with the revised work as instructed.
Answer: B
Explanation:
Increasing pile depth is a scope change that affectsquantity of work, time, equipment effort, and cost. In contract-based construction, changes are handled throughformal change mechanisms(variations/change orders) that adjust scope, schedule, resources, and compensation as part of the contract documents. Civil engineering construction references define a change order as a formal document used to modify the contractual agreement and note that change orders may be established for changes in schedule, resource allocation, scope, and compensation. Because the technologist works for the contractor, the immediate project- control step is to ensure the project manager is aware of the impact so that pricing, schedule updates, and contractual change procedures can be initiated before proceeding. Simply proceeding (original or revised) without addressing cost/schedule implications risks uncompensated work and unmanaged schedule impacts.
Therefore, the first action is topresent the change in costs and schedules to the project manager.
NEW QUESTION # 75
What is the primary force that a bridge in the diagram needs to resist?
- A. Tension
- B. Moment
- C. Shear
- D. Compression
Answer: D
Explanation:
The diagram depicts anarch-type bridge, where the load path is carried along the curved arch shape to the supports/abutments. In arch action, loads are transferred primarily ascompressive forcesthrough the arch ring
/rib; the structure pushes inward on itself while generating horizontal thrust at the abutments. Authoritative references describe that an arch bridge carries loads primarily bycompression, and the foundations/abutments must resist both vertical and horizontal components generated by that compressive thrust. Because the primary internal action in the arch member is compression (rather than tension in a cable, or bending- dominated action in a simple beam), the governing force type for the bridge form shown iscompression.
NEW QUESTION # 76
Which document must be submitted with a tender, if the project requires bonding?
- A. Building Permit
- B. Consent of Surety
- C. Certificate of Recognition
- D. Certificate of Insurance
Answer: B
Explanation:
When tender documents require bonding (e.g., bid bond with subsequent performance and labour/material payment bonds), owners often require evidence at tender time that the bidder's surety will provide the required bonds if the bidder is awarded the contract. AConsent of Surety(also referred to as an "agreement to bond" in many procurement contexts) is a document issued by the surety confirming its commitment to issue the required bonds for the project upon award, subject to stated conditions. This is used specifically during the tendering process to demonstrate bonding capacity/availability tied to that bid. The other documents listed (COR, insurance certificate, building permit) may be required at various stages, but they do not serve as the tender-stage confirmation of surety support for bonding. Therefore, the required tender submission when bonding is required isConsent of Surety.
NEW QUESTION # 77
A civil engineering technologist is taking a sample of concrete cylinders from a truck. When should the sample be taken?
- A. At the end of the load
- B. In the middle of the load
- C. At the start of the load
- D. After the load
Answer: B
Explanation:
Concrete cylinder samples must represent thedelivered batch, so sampling must avoid the non-representative portions at the beginning and end of discharge where segregation and water/aggregate distribution can differ.
ASTM C172/C172M sampling practice requires collecting acomposite samplefrom themiddle portionof the load: specifically, not before about10%and not after about90%of the batch has been discharged, using two or more portions taken at regularly spaced intervals. A paper hosted by ASTM discussing sampling from truck mixers references ASTM C172/C172M and its requirement for collecting multiple portions from the discharged batch. Training/field guidance consistent with ASTM C172 also states sampling should occur after
~10% and before ~90% of discharge (i.e., the middle of the load). Therefore, the correct answer isin the middle of the load (Option C).
NEW QUESTION # 78
......
Civil-Engineering-Technology Practice Test Give You First Time Success with 100% Money Back Guarantee!: https://www.dumpstillvalid.com/Civil-Engineering-Technology-prep4sure-review.html
All Obstacles During Civil-Engineering-Technology Exam Preparation with Civil-Engineering-Technology Real Test Questions: https://drive.google.com/open?id=1dw4_L5EOdWStyAs9r4juJnTE53wGWVDO
